
 English
Views: 0 Author: Site Editor Publish Time: 2026-08-12 Origin: Site

Modern construction teams face intense, compounding daily pressures. Stringent energy compliance codes constantly squeeze design flexibility. Severe labor shortages disrupt schedules across the industry. Furthermore, aggressive project timelines demand faster execution from every trade. Traditional building materials often struggle to resolve these competing demands simultaneously. Project developers desperately need reliable, innovative alternatives. You must break through these persistent site bottlenecks to maintain profitability. You can turn to the Autoclaved Aerated Concrete (AAC) panel as a robust structural and cladding solution. Manufacturers engineered these advanced materials to directly address modern construction challenges. They deliver impressive thermal performance immediately upon installation. They also enable rapid assembly speeds on site. We want to give project developers, architects, and contractors a clear, evidence-based evaluation framework. You will discover exactly how transitioning to an AAC system aligns with structural requirements. We will also explore how they fit within specific budget constraints.
Accelerated Timelines: Large-format AAC panels significantly reduce installation time and labor dependencies compared to traditional masonry.
Lifecycle ROI: High thermal efficiency and inherent fire resistance lower long-term operational and insurance costs.
Structural Efficiency: Lightweight composition reduces dead load on foundations, optimizing overall structural steel or concrete requirements.
Implementation Caveats: Requires specific heavy-lifting equipment on-site and strict adherence to exterior waterproofing protocols.
Traditional blockwork demands heavy manual labor continuously. Brick-by-brick assembly moves very slowly. This sluggish pace delays subsequent trades on site. Lightweight timber or steel frames present entirely different challenges. They often require complex, multi-layered insulation to perform well. Teams must install specialized fireproofing just to meet modern building codes. These extra steps cost both time and money.
To adopt a viable alternative, it must meet specific success criteria. You need verifiable improvements in installation speed. The chosen material must offer continuous thermal resistance naturally. It should also provide non-combustibility without inflating your baseline budget. If a product fails these checks, it offers little overall value.
So, what exactly establishes this technical baseline? An AAC Panel consists of quartz sand, calcined gypsum, lime, cement, water, and aluminum powder. Manufacturers reinforce the core using anti-corrosive steel mesh. They then cure the elements under extreme high pressure inside an autoclave. This specific process creates a lightweight, aerated cellular structure. This exact material reality sets the stage for high performance expectations.
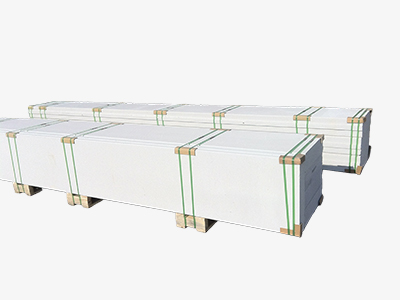
The unique cellular structure acts as outstanding continuous insulation. Millions of tiny air pockets trap heat effectively inside the material. This physical trait drastically reduces thermal bridging across the building envelope. You can significantly downsize your HVAC equipment sizing as a result. Proper HVAC downsizing lowers your initial mechanical capital expenditures. It also guarantees long-term energy compliance for the asset. Many projects easily meet strict government or green building standards using this approach. Occupants enjoy stable indoor temperatures year-round.
Life safety regulations dictate strict fire resistance protocols globally. AAC provides an inherently non-combustible nature from day one. You often achieve multi-hour fire ratings naturally. You do not need to apply any additional fire-rated cladding. The dense, porous makeup also delivers excellent sound attenuation. The material absorbs low-frequency urban noise exceptionally well. This acoustic dampening makes it ideal for dense residential developments. It also serves busy commercial applications perfectly. You create quieter, safer interior environments easily.
Building materials must withstand severe environmental threats over decades. AAC resists pests completely due to its inorganic nature. Termites cannot consume or nest inside the walls. It does not rot, warp, or degrade when exposed to normal conditions. We see incredibly minimal ongoing maintenance requirements. You spend far less time repairing it compared to traditional cladding systems.
Complete resistance to destructive termite infestations.
Inorganic mineral composition prevents mold and mildew growth.
Maintains structural integrity without rotting or warping.
Requires significantly fewer inspection cycles than timber framing.
Resists chemical degradation in polluted urban environments.
You must weigh new options against common market alternatives carefully. Let us compare it directly to sandwich panels and traditional concrete masonry units.
Fire safety creates a major dividing line between these options. AAC offers inherent non-combustibility through its solid mineral composition. Conversely, sandwich panels carry severe risk regarding core flammability. This danger depends heavily on the specific insulation material hidden inside them.
Acoustics and solidity also differ greatly for occupants. An AAC Panel gives users a permanent, solid-wall feel. You get superior low-frequency sound blocking overall. Metal-faced sandwich panels often sound hollow upon impact. They easily transmit exterior impact noises and internal vibrations. They lack the mass required to stop deep sound waves.
Speed of assembly drastically favors large-format prefabricated solutions. Teams use cranes to lift massive sections into place rapidly. This modern method replaces tedious brick-by-brick manual labor entirely. You save critical weeks on the master project schedule.
Weight represents another massive structural advantage. AAC weighs roughly one-fifth of standard concrete blocks. This dramatic weight reduction lightens the dead load resting on foundations. You optimize the overall structural steel and sub-grade concrete requirements. This optimization heavily offsets the initial material purchase costs.
Material Performance Comparison
Feature | AAC Solutions | EPS/PU Sandwich Systems | Traditional CMU |
|---|---|---|---|
Installation Speed | Very Fast (Crane-lifted) | Fast | Slow (Manual labor) |
Fire Resistance | Excellent (Non-combustible) | Varies (Risk of core flammability) | Excellent |
Weight Factor | Lightweight | Very Lightweight | Heavy |
Acoustic Solidity | High (Solid wall feel) | Low (Can sound hollow) | High |
Proper planning mitigates daily on-site risks effectively. You must understand the material handling realities before specifying the product.
You cannot install large building elements by hand alone. Acknowledging the strict necessity of cranes or mechanical lifters is crucial. Project managers must plan site access routes very carefully. You need adequate turning space for heavy delivery trucks. Staging areas must accommodate large-format products safely and dryly. Poor logistics planning will erode your installation speed advantages.
AAC features a naturally porous surface structure. You must manage moisture actively during and after construction. Contractors must properly coat the exterior facade. They use highly compatible, vapor-permeable exterior renders. Selecting the exact right cladding prevents liquid water ingress entirely. It still allows trapped water vapor to escape naturally. Proper finishing prevents freeze-thaw damage in cold climates.
You should identify exactly where these systems serve best. They excel as exterior curtain walls and protective cladding. They function perfectly as acoustic internal partition walls. They work beautifully for low-rise load-bearing residential structures. However, you face strict high-rise structural core limitations. Engineers rely on heavily reinforced dense concrete for primary skyscraper cores. AAC acts as an infill or envelope solution in those tall scenarios.
Confirm site access for heavy delivery vehicles and crane operations before ordering.
Designate a flat, dry staging area to store materials before installation.
Apply specified vapor-permeable finishes immediately after installation concludes.
Consult structural engineers early to verify specific load limits for your building height.
Selecting the right supply partner ensures total project success. You must evaluate vendors far beyond just raw material pricing.
Start by rigorously verifying local compliance and testing certifications. The chosen manufacturer must meet exceptionally strict dimensional tolerances. Dimensional accuracy proves critical for advanced thin-bed mortar systems. Uneven surfaces slow down installation and severely compromise joint integrity. Ensure the factory maintains rigorous, documented quality control procedures. Ask to see their batch testing results before signing contracts.
A strong manufacturer acts as a genuine project partner. You need extensive technical support from day one. Select a vendor offering detailed engineering shop drawings. They should provide comprehensive structural span tables for quick reference. On-site training for your contractors is equally vital. Proper handling training prevents costly lifting and placement errors. Good support minimizes material waste substantially.
Avoid simple per-square-meter material price comparisons. They paint a dangerously incomplete financial picture. You must calculate the true, fully installed cost. Add the material price, labor expenses, and specialized finishing costs together. Then, subtract the foundation and structural steel savings. A lighter building simply requires less concrete below ground. This comprehensive modeling reveals the true financial advantage. Integrating a high-quality AAC Panel often yields a highly competitive final budget.
AAC wall panels offer immense strategic value. They serve developers focused on speed-to-market and long-term asset durability perfectly. You eliminate the slow pace of traditional masonry. You bypass the severe fire risks associated with some lightweight frames.
Take these actionable next steps to move forward:
Conduct a pilot analysis on an upcoming low-to-mid-rise project.
Benchmark actual labor savings against your legacy material data.
Compare the thermal performance improvements during the initial design phase.
Engage a structural engineer early to recalculate foundation loads based on lighter walls.
Testing the system on a smaller scale builds team confidence. You will quickly realize the logistical and financial benefits firsthand.
A: Yes, they can be load-bearing, but it depends heavily on the specific application. Manufacturers design specialized structural panels for floors and roofs. Non-load-bearing wall panels typically serve as exterior cladding or internal partitions. For structural use in walls, engineers generally limit them to low-rise residential or commercial buildings. You must consult manufacturer span tables and engineering guidelines to confirm exact height limits.
A: The initial material cost often runs higher than traditional clay brick. However, this premium offsets rapidly. You see drastic reductions in manual labor hours. Rapid crane installation shrinks master project timelines. Furthermore, the lightweight nature reduces dead loads significantly. You save substantial money on foundation concrete and structural steel.
A: They do not crack easily if installed correctly. Movement and shrinkage cracking typically occur due to poor handling or design flaws. Installers must use strategic control joints. You should apply flexible, vapor-permeable acrylic renders. Following strict manufacturer handling protocols mitigates surface cracking almost entirely.
A: Yes, you can mount heavy fixtures like cabinetry or commercial displays. However, you cannot use standard drywall or masonry screws safely. You must detail the requirement for specialized AAC anchors and fixings. These expansive anchors distribute heavy loads safely across the aerated cellular structure without crushing the surrounding material.


