
 English
Views: 0 Author: Site Editor Publish Time: 2026-08-09 Origin: Site

Autoclaved Aerated Concrete represents the default masonry standard across Europe and parts of Asia. Yet, builders in North America historically underutilize this incredibly resilient material. Global construction trends are now shifting rapidly toward widespread modernization. Developers and architects face mounting pressure every single day on site. They must carefully balance strict new energy codes against skyrocketing labor costs. Relentlessly accelerated project timelines also add significant stress to planning. Traditional multi-layer building systems frequently fail to meet these demanding modern constraints. This guide provides a direct, evidence-based evaluation framework for commercial projects. You will learn exactly how to specify the right AAC Panel. We compare it effectively against legacy methods to guide your sourcing decisions. We also explore practical ways to navigate real-world implementation realities on your next build.
Speed to ROI: Large-format AAC panels reduce installation time by up to 30-40% compared to traditional masonry or complex multi-layer framing.
Thermal Predictability: Specifying a high thermal resistance AAC panel simplifies wall assemblies by merging structure and insulation into a single monolithic layer.
Form Factor Matters: While AAC blocks suit infill and smaller residential builds, reinforced AAC panels are required for scalable commercial and high-density residential success.
Adoption Realities: Regional barriers (e.g., labor familiarity, local building codes) are surmountable but require strategic supplier partnerships and upfront engineering coordination.
Move beyond simple unit-cost comparisons when evaluating building materials. Evaluate the total installed cost to understand the true financial advantage. Traditional walls demand multiple specialized trades working in sequence. You need framers, insulators, and drywall installers on site. Each trade adds markup and introduces serious schedule risk. Single-component masonry consolidates these steps entirely into one operation. Reduced finishing trades immediately lower your overall labor expenses. Lower structural dead loads benefit the entire foundation design. Engineers can reduce footing sizes safely to save concrete. Accelerated dry-in times transform the overall project schedule dramatically. Interior trades can begin work weeks earlier than usual. This generates faster revenue for aggressive commercial developers.
Replacing multi-step assemblies eliminates severe supply chain bottlenecks entirely. Complex framing requires sourcing wood, cavity insulation, and exterior sheathing. Shortages in one single material delay the entire project schedule. A single-source material reduces vendor management overhead significantly. Procurement teams deal exclusively directly alongside one primary manufacturer. Deliveries arrive sequentially as the building structure rises upward. This simplifies logistics on cramped urban construction sites immensely. Site supervisors spend less time coordinating overlapping delivery trucks.
Aligning future projects alongside global net-zero targets remains critical today. Energy efficiency mandates grow stricter across every single municipality. Traditional framing requires costly retrofitting to comply moving forward. Autoclaved aerated concrete natively meets these stringent codes effortlessly. It acts as a massive thermal battery for the building. It regulates indoor temperatures naturally year-round without extra layers. It also meets severe fire-rating mandates without complex assemblies. You avoid applying expensive fire-retardant sprays entirely. Your buildings become inherently future-proofed against tighter global regulations.
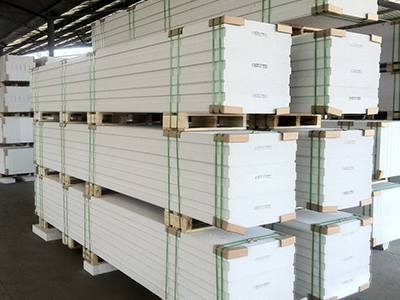
Acknowledge the specific limitations inherent in traditional small-format blocks. Blocks offer excellent material benefits regarding overall thermal insulation. However, they still rely heavily upon labor-intensive masonry workflows. Workers must mix mortar and lay units piece-by-piece. This manual approach consumes valuable schedule time on site. We often see blocks used effectively for small infill walls. They also suit custom single-family residential builds perfectly. Complex geometries sometimes dictate using smaller masonry units. However, blocks fail to scale efficiently on massive commercial sites.
Large formats completely redefine job site productivity and scale. Floor, wall, and roof panels feature internal steel reinforcement. Manufacturers engineer them specifically for heavy load-bearing applications. They resist high wind-loads during severe weather events easily. Crane-assisted efficiency changes the entire daily labor dynamic. Teams transition from manual lifting to modern mechanical installation. This significantly reduces ergonomic strain across your labor crew. Daily square footage yields skyrocket using specialized hoists. A small crew can install thousands of square feet daily.
You need clear criteria for your specific architectural projects. Review the application comparison chart below to guide decisions.
Format Application Comparison Chart
Project Requirement | Blocks | Panels |
|---|---|---|
Structural Load-Bearing | Low to Medium | High (Steel Reinforced) |
Installation Speed | Manual (Slower) | Crane-Assisted (Fast) |
Best Suited For | Infill, Partitions | Multi-Family, Commercial |
Design Flexibility | High (Complex Curves) | Standardized (Modules) |
Monolithic insulation transforms building performance metrics entirely. You must evaluate specific R-value per inch metrics carefully. A high thermal resistance AAC panel easily outperforms traditional stud cavities. It merges structure and insulation into a single monolithic layer. The complete lack of thermal bridging provides a massive advantage. Wood studs interrupt insulation inside traditional wall cavities. Heat escapes easily through these repeating wooden structural bridges. Solid masonry maintains continuous thermal resistance across the envelope. Energy consumption drops significantly for the eventual building occupant.
Acoustic dampening provides massive value for modern multi-family developers. We translate STC ratings directly into tangible business outcomes. Multi-family property managers prioritize tenant privacy above all else. Solid masonry walls deliver truly exceptional acoustic dampening properties. They absorb low-frequency sounds much better than standard drywall. Property managers report far fewer noise complaints from tenants. High-density residential success depends entirely upon quiet, peaceful apartments. High STC assemblies keep tenants happy and reduce turnover.
Non-combustibility represents a non-negotiable feature for developers today. We review standard UL and ASTM fire ratings closely. Commercial insurance premiums often decrease significantly for these structures. These walls offer 2-to-4-hour fire-rated assemblies naturally. They will not burn or emit dangerous toxic fumes. They contain dangerous fires directly inside the room of origin. Asset protection improves dramatically without relying upon sprinkler systems alone.
Address structural skepticism among local building officials proactively. We always reference established engineering thresholds to build initial trust. Review global performance track records across active seismic zones. The internal steel reinforcement handles dynamic lateral loads effectively. Engineers calculate drift and shear capacities precisely before manufacturing. Building integrity remains completely intact during earthquakes or hurricanes. Best practices mandate verifying local wind-load requirements during design. Solid assemblies prevent structural deflection during severe weather events.
North America currently lags behind global masonry adoption rates. We must objectively address why this regional disparity happens. Entrenched lumber industries dominate local architectural design cultures. Universities traditionally teach wood-frame engineering first to new students. A historical lack of local manufacturing also restricted early access. Shipping heavy masonry across oceans proved economically unviable historically. Today, regional manufacturing facilities are changing this dynamic completely. Domestic availability now makes adoption much easier for contractors.
Transparently discuss the necessary learning curve for your installers. Installation requires specific thin-bed mortar techniques on site. Workers cannot use standard thick-bed mortar joints here. Crane logistics require meticulous site planning and staging areas. You must hire specialized training teams initially for success. Manufacturers usually provide on-site training for your framing crews. This upfront educational investment pays off incredibly quickly. Certified installers guarantee the manufacturer warranty remains perfectly valid. Common mistakes include cutting reinforcement mesh without engineering approval. Proper training eliminates these costly structural errors entirely.
Navigating local municipal codes requires highly proactive early planning. Some regions lack prescriptive paths for modern masonry materials. You must use engineered design paths instead for approval. Secure early stakeholder buy-in from local building code officials. Submit detailed shop drawings and load test data early. Structural engineers must stamp the final assembly drawings clearly. Explain the continuous load path to municipal plan reviewers. Clear documentation prevents frustrating delays during the permitting phase.
Address common technical assumptions regarding material moisture absorption. Porous materials behave differently than heavily sealed poured concrete. We must detail the absolute requirement for breathable exterior finishes. Vapor-permeable stucco lets trapped moisture escape safely outside. Silicate paints allow the entire wall assembly to breathe. Never apply synthetic elastomeric coatings on these exterior surfaces. Sealing the wall completely causes severe blistering and failure. Moisture management relies entirely upon maintaining a breathable envelope.
Demand specific technical support from your chosen material manufacturer. Full BIM integration helps your architectural team design efficiently. In-house engineering support prevents dangerous structural miscalculations early. Manufacturers must provide localized load-testing data for municipal inspectors. Strong supplier partnerships reduce your overall project risk significantly. They help sequence deliveries perfectly alongside your crane availability. A reliable partner acts as an extension of your team.
Evaluate your project feasibility using this exact rigorous checklist:
Does the architectural design favor highly standardized material dimensions? Minimizing on-site cutting saves substantial time and money.
Is the site fully accessible for large machinery staging? Flatbed delivery and crane operation need ample turning radius.
Are local general contractors open to modern construction methods? Manufacturer-led installation training remains absolutely crucial for overall success.
Have you coordinated interior MEP routing sufficiently early? Conduit chases must be planned before automated manufacturing begins.
Does the construction timeline allow for shop drawing approvals? Custom structural components require several weeks of lead time.
Modernize your commercial design-build process starting today. Request a comprehensive technical consultation from a recognized industry expert. Download a detailed specification sheet for your procurement records. Submit your current architectural plans for a localized cost-benefit analysis.
The global dominance of this masonry is not a passing trend. It represents a direct response to fundamental construction economics. Multi-step framing simply cannot compete against monolithic structural efficiency. You streamline supply chains and accelerate schedules simultaneously. For developers willing to modernize, the strategic choice becomes clear. This advanced system offers a highly measurable competitive advantage. You improve operational efficiency on the job site immediately. You also maximize the overall building lifespan significantly. Start specifying smarter monolithic materials for your next development.
A: Yes. Manufacturers engineer them specifically for load-bearing applications. They contain specialized internal steel reinforcement mesh. For low to mid-rise buildings, they serve as the primary load-bearing structure. For high-rises, engineers integrate them as non-load-bearing cladding or infill. They attach directly to the primary steel or concrete structural frames.
A: You must compare the final installed assembly cost. The raw material cost might appear higher initially. However, single-layer masonry eliminates the need for exterior sheathing and cavity insulation. It also drastically reduces finishing trades and speeds up dry-in times. The overall installed cost usually becomes highly competitive.
A: Yes, but you must follow strict winterization protocols. The specialized thin-bed mortar has specific temperature limitations. Mortar freezes if applied below recommended ambient temperatures. Contractors often heat the mortar water during winter months. They also use heated enclosures or specialized winter-grade adhesives for safety.
A: Lead times generally range from six to ten weeks. This includes the required time for detailed shop drawings. Engineering approvals and manufacturing queues also impact delivery schedules. Designing your building using standard manufacturer modules reduces lead times significantly. Early coordination ensures materials arrive precisely when cranes mobilize.


