
 English
Views: 0 Author: Site Editor Publish Time: 2026-08-05 Origin: Site

Autoclaved Aerated Concrete (AAC) represents a major breakthrough in modern building materials. It functions as a precast, lightweight, cellular concrete designed for high-performance envelopes. Today, modern construction faces a severe dual challenge. Builders must meet incredibly strict energy efficiency codes, such as Passive House standards. At the same time, they struggle against rising labor costs and severely compressed project timelines. Relying on outdated masonry techniques often stalls progress. The evolution from standard AAC blocks to the large-format AAC Panel provides a direct solution. This format enables rapid, scalable construction for both commercial and residential projects. In this article, you will learn the fundamental manufacturing process behind this unique cellular concrete. We will explore structural capabilities, insulation metrics, and specific implementation realities you must manage. This comprehensive guide delivers actionable engineering insights to help you correctly specify these systems on your next site.
AAC combines structural capability, thermal insulation, and fire resistance into a single lightweight material.
Transitioning from traditional masonry to an AAC panel system significantly accelerates installation and reduces on-site labor requirements.
While offering high energy efficiency and sustainability benefits, successful AAC implementation requires specialized moisture management and proprietary fastening systems.
Evaluating AAC for a project requires assessing total installed cost rather than just raw material price.
Understanding this material begins at the chemical level. Manufacturers do not use standard aggregates like gravel or crushed stone. Instead, they rely on a highly calibrated mixture to create a cellular structure. This specific blend delivers high structural integrity while eliminating unnecessary weight.
The production relies on abundant natural resources and industrial byproducts. You will find the following core ingredients in every batch:
Quartz Sand: Provides the essential silica backbone for the mixture.
Calcined Gypsum: Acts as a critical binder during the initial mixing phase.
Lime and Cement: Supply the calcium required for subsequent chemical reactions.
Water: Activates the dry ingredients into a fluid slurry.
Aluminum Powder: Serves as the vital expansion agent.
The aluminum powder reacts aggressively when introduced to the highly alkaline slurry. This rapid chemical reaction produces millions of microscopic hydrogen gas bubbles. These bubbles expand the mixture to nearly five times its original volume. The hydrogen eventually dissipates, leaving a network of trapped air pockets behind.
Creating the air pockets only completes the first step. The material remains soft and unusable until it undergoes extreme curing. Workers transfer the expanded molds into massive steel pressure vessels called autoclaves. High-pressure steam saturates the environment for eight to twelve hours. Temperatures routinely exceed 190°C (374°F) during this phase.
This intense heat and pressure trigger a secondary reaction. The silica and calcium fuse together to form calcium silicate hydrates. This new crystalline structure delivers exceptional compressive strength. It achieves this durability at a mere fraction of traditional concrete's heavy weight.
Green building programs heavily favor this manufacturing method. The production phase requires significantly lower embodied energy than conventional Portland cement processing. Furthermore, the aggressive expansion process creates a remarkably high volume yield. A small amount of raw material produces a massive amount of finished product. It generates virtually zero toxic byproducts. These attributes help modern projects secure demanding LEED and BREEAM certifications.
The construction industry historically relied on small masonry units. However, site realities demand faster, more efficient solutions. Prefabrication now drives modern envelope design.
Traditional AAC blocks require manual lifting, repetitive mortar application, and slow stacking. They mimic conventional brickwork. Conversely, prefabricated panels arrive at the site customized for specific floors, walls, and roofs. These large-format units span significant lengths. They transform a tedious masonry job into a rapid assembly process.
You gain massive speed advantages when utilizing large-format panels. Consider the specific workflow improvements:
Reduced Lifting Cycles: A single large panel covers the square footage of dozens of individual blocks.
Fewer Mortar Joints: Minimizing joints reduces thermal bridging and accelerates curing times.
Optimized Crane Time: Rigging one large element takes minutes. It frees up the crane for other critical path tasks quickly.
Teams consistently report enclosing buildings weeks faster than traditional blockwork allows.
Weight dictates every structural decision on a project. Specifying a lightweight AAC panel drastically reduces the dead load imposed on the foundation. It also relieves stress on the primary structural framing. When your envelope weighs less, you can often downsize structural steel sizes. You might also reduce foundation concrete requirements. This cascading weight reduction simplifies structural engineering across the entire site.
Finding skilled masons remains incredibly difficult. The panelized approach solves this labor shortage. You do not need specialized masonry crews to build your walls. General framing and installation crews can handle the panels. They only require basic training on rigging and thin-bed mortar application. This flexibility allows project managers to deploy available labor much more effectively.
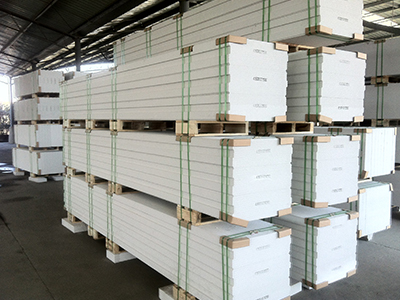
Architects specify cellular concrete because it solves multiple physics problems simultaneously. It handles thermal transfer, fire exposure, and acoustic penetration within a single envelope layer.
The unique physical structure dominates its thermal performance. Those millions of trapped air pockets we discussed earlier act as powerful thermal insulators. Solid concrete conducts heat rapidly. Cellular concrete severely restricts heat flow. This provides continuous insulation across the entire wall assembly. It effectively eliminates the thermal bridging often found in steel stud framing.
Strict energy codes demand high performance. Passive House standards require near-perfect airtightness and immense thermal resistance. This material meets those stringent compliance levels. It achieves this without requiring thick, expensive layers of secondary continuous foam insulation. You streamline the wall assembly while hitting your energy targets.
Building safety relies on non-combustible materials. Cellular concrete is entirely inorganic. It will not burn, nor will it emit toxic gases during extreme heat exposure. Standard panels easily achieve two-hour to four-hour fire ratings, depending on their exact thickness. This makes them ideal for zero-lot-line urban construction and firewall separations.
Additionally, the material absorbs sound waves effectively. The porous structure dampens airborne noise transmission. It delivers excellent Sound Transmission Class (STC) ratings. Multi-family developers frequently use it for demising walls between apartments. It ensures commercial privacy and significantly enhances residential comfort.
No building material works perfectly in every scenario. You must understand the specific limitations of cellular concrete to avoid site failures. Proper engineering and specialized detailing are absolute requirements.
You must address the highly porous nature of the material. It can absorb moisture rapidly if left exposed. You face an absolute requirement to use vapor-permeable exterior finishes. Never apply elastomeric or non-breathable acrylic paints. They will trap moisture and cause spalling.
Instead, apply specialized silicate paints or breathable stuccos. These protect against bulk water while allowing interior vapor to escape. Furthermore, you must install proper capillary breaks at the foundation line. This prevents groundwater from wicking upward into the wall assembly.
While this material carries structural capacity, it possesses lower compressive strength than standard concrete. You must design accordingly. It serves perfectly as a primary load-bearing element in low-rise structures up to a few stories. However, in high-rise applications, its role shifts. Engineers specify it as a non-load-bearing cladding or infill panel. It simply attaches over the primary structural steel or reinforced concrete frames.
Standard concrete fasteners will fail miserably. Wedge anchors rely on expansion against dense aggregate. If you use them here, you will cause devastating blowouts. You must use specialized fasteners designed exclusively for this material.
These include proprietary undercut anchors, coarse-threaded screws, and specialized router tools. They distribute the load across a wider internal surface area. This ensures adequate pull-out strength for heavy fixtures, cabinetry, and exterior claddings.
Site damage represents a significant risk if crews lack training. The edges chip easily during transit and rough handling. You must enforce strict logistics protocols.
The following chart outlines common handling risks and their corresponding mitigation strategies.
Implementation Risk | Technical Mitigation Strategy |
|---|---|
Edge Chipping During Rigging | Mandate the use of wide nylon slings. Strictly prohibit wire ropes or chains. |
Moisture Absorption in Transit | Require factory shrink-wrapping. Store units on elevated dunnage upon site arrival. |
Uneven Mortar Bedding | Utilize specialized notched trowels to guarantee precise adhesive thickness. |
Improper Fastener Pull-Out | Pre-drill pilot holes. Only utilize manufacturer-approved undercut anchors. |
Your success depends heavily on the manufacturer you select. Not all plants produce the same quality of cellular concrete. You must rigorously evaluate potential suppliers before signing a purchase order.
Precision matters immensely. You must assess the manufacturer's cutting precision. Look for tolerances tighter than +/- 1.5mm. This strict dimensional accuracy dictates the viability of thin-bed mortar applications. If the units vary wildly in thickness, your crews will struggle. They will waste hours trying to plumb the wall, destroying your labor efficiency.
Do not buy material from a vendor who only ships blocks. Verify that the supplier provides comprehensive technical support. They must deliver project-specific shop drawings. They should supply detailed connection diagrams and structural span tables. Your structural engineer will need this data to finalize the envelope design confidently.
Demand documented proof of performance. Look for verified Environmental Product Declarations (EPDs). These are critical if you are pursuing green building certifications. Ensure they possess local building code compliance reports, such as ICC-ES evaluation reports in the United States. You must also request their standardized fire test data to satisfy local inspectors.
Finally, evaluate their actual delivery capabilities. Assess domestic availability. Inquire about their lead times for custom lengths. Long delays can completely derail a tight construction schedule. Crucially, ask if they provide technical field support during your first installation. Having a factory technician on-site for the first week prevents costly learning curve mistakes.
Autoclaved Aerated Concrete stands as a proven, high-performance material. It simplifies the building envelope when engineered and detailed correctly. By integrating insulation, structural capacity, and fire resistance into one unit, you eliminate multiple redundant construction steps. Utilizing a large-format panel system optimizes the crucial balance between severe labor shortages and strict energy compliance. You gain speed without sacrificing building quality.
To successfully integrate this material, you must respect its unique properties. Manage moisture carefully. Use the correct proprietary fasteners. Demand tight manufacturing tolerances. Take the next step to secure your project's timeline and performance. Consult with your structural engineer immediately to discuss load-bearing viability. Request a detailed capabilities presentation from a certified supplier. Order material samples today to physically test your proposed exterior coating compatibility.
A: No, they are not inherently waterproof. The material features a porous cellular structure. It requires breathable, water-resistant exterior coatings to manage moisture safely. You must apply specialized silicate paints or permeable stuccos. These prevent liquid water entry while allowing interior water vapor to escape.
A: You cannot use standard thick-bed mortar. The system requires a specialized thin-bed polymer-modified mortar. This specific adhesive matches the material's thermal properties. It also accommodates the highly precise dimensional accuracy of the panels. Using standard mortar creates thermal bridging and weakens the structural bond.
A: The thermal resistance typically ranges from R-1.0 to R-1.25 per inch of thickness. This value varies slightly based on the specific density and the manufacturer. An eight-inch thick wall routinely delivers an R-10 value. It provides continuous insulation without requiring secondary foam layers.
A: Yes, it functions as a load-bearing element for low-rise structures. Engineers typically limit load-bearing applications to specific heights and spans, usually up to five stories. In high-rise commercial structures, builders frequently use it as non-load-bearing cladding. It serves excellently as an infill material over structural frames.


