
 English
Views: 0 Author: Site Editor Publish Time: 2026-08-16 Origin: Site

Procurement professionals and construction managers frequently face a frustrating dilemma. The terms ALC (Autoclaved Lightweight Concrete) and AAC (Autoclaved Aerated Concrete) appear interchangeably across the industry. This creates significant confusion during the specification phases of major structural projects.
Supply chain teams often waste time debating which material offers better performance. To build immediate clarity, we must state the reality early. They utilize the exact same foundational chemical process and identical base materials like fine silica sand, cement, lime, gypsum, and aluminum powder.
Our core objective is to clarify the subtle distinctions. We will explore regional naming conventions, manufacturing tolerances, and structural reinforcement differences between an ALC Panel and an AAC Panel. You will learn how to evaluate material specifications, navigate installation realities, and apply strict supplier vetting protocols.
Material Equivalence: AAC is the global umbrella term; ALC is largely a regional designation (prominent in Asia) that refers to the exact same aerated concrete technology.
Structural Reinforcement: When specified as panels (rather than blocks), both ALC and AAC panels require internal, anti-corrosion treated steel mesh for structural integrity and load-bearing capacity.
Application Overlap: Both offer superior fire resistance (up to 4 hours), high thermal insulation, and rapid installation compared to traditional precast concrete.
Procurement Focus: The decision rarely comes down to "ALC vs. AAC" as distinct materials, but rather evaluating a specific manufacturer’s certifications, QA/QC processes, and supply chain reliability.
Autoclaved Aerated Concrete originated in Europe during the 1920s. Swedish architect Johan Axel Eriksson developed this innovative building material. He sought a lighter, more insulating alternative to traditional solid brick. He needed a material highly resistant to rot and fire. Today, AAC serves as the standard international classification. It describes any concrete cured under high pressure and heat using an autoclave chamber. The precise manufacturing process involves temperatures exceeding 190 degrees Celsius. It requires saturated steam pressure applied continuously for up to twelve hours.
The term ALC gained massive popularity later in specific global regions. Markets like Japan and broader parts of Asia adopted this distinct acronym. However, ALC describes the exact same autoclaved curing process. You will find identical chemical reactions creating the signature porous structure. Regional manufacturers simply branded it as Autoclaved Lightweight Concrete. They wanted to heavily emphasize its significant weight advantages over standard precast concrete panels.
Marketers and distinct regional building codes often create artificial differentiation. They breed unnecessary confusion among international procurement teams. A common misconception suggests one material is inherently lighter or stronger. Buyers often assume differences exist based solely on the acronym they read on a spec sheet. In reality, physical properties depend entirely on the specific manufacturer's mix design. They do not depend on whether a supplier calls it an ALC or AAC product.
Best Practice: Always request the full technical data sheet for engineering verification. Do not rely on the generalized product name alone.
Common Mistake: Dismissing a highly qualified supplier just because their commercial brochure uses "AAC" instead of your requested "ALC" terminology.
Standard aerated blocks rely purely on their cured structural mass. Panels operate quite differently from these smaller masonry units. Any legitimate ALC Panel or AAC Panel designed for structural use contains a bidirectional steel mesh cage. This internal reinforcement provides vital tensile strength. It allows these large building elements to span floors, walls, and roofs safely. High-quality manufacturers weld this steel mesh precisely before casting the concrete slurry over it.
Manufacturers must apply robust rust-inhibiting coatings to this internal steel. This anti-corrosion treatment ensures the long-term longevity of the panel. Unprotected steel will inevitably oxidize and expand over time when exposed to moisture. This physical expansion causes the surrounding aerated concrete to crack and spall dangerously. When you evaluate potential suppliers, their anti-corrosion methodology remains a critical quality control metric. Some top-tier manufacturers use advanced zinc-rich dipping processes. Others utilize proprietary polymer-based protective paints to seal the metal.
Both panel types typically range from 400 kg/m³ to 600 kg/m³ in dry density. They offer virtually identical strength-to-weight ratios across the board. The actual compressive strength depends on the manufacturer's specific mix design and curing duration. Lighter panels prioritize maximum thermal insulation. Heavier panels prioritize load-bearing structural integrity and acoustic mass.
Aerated Concrete Density and Strength Overview
Density Class | Dry Density (kg/m³) | Average Compressive Strength (MPa) | Primary Application Focus |
|---|---|---|---|
Class B4 | 400 - 450 | 4.0 | Thermal insulation, Non-load bearing partitions |
Class B5 | 500 - 550 | 5.0 | General internal walls, Acoustic barriers |
Class B6 | 600 - 650 | 6.0 | External cladding, Structural load-bearing walls |
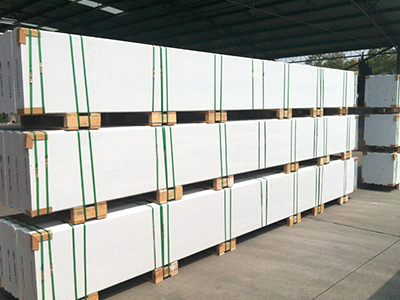
Evaluating these panels requires a strict focus on objective performance data. You must analyze specific criteria carefully to match your architectural requirements.
Both ALC and AAC panels feature a unique, highly uniform cellular structure. Millions of microscopic, independent air pores trap heat effectively. This composition gives them exceptional thermal insulation properties. They consistently meet strict global energy efficiency regulations. You can significantly reduce expensive HVAC operational costs year-round. In many moderate climates, builders eliminate secondary insulation layers entirely. This smart engineering saves both material costs and interior floor space. The porous nature also absorbs complex sound waves effectively. It creates remarkably quiet, acoustically dampened indoor environments for residential occupants.
Aerated concrete is inherently non-combustible due to its pure mineral composition. It provides objective, highly measurable life-safety metrics. A standard panel exceeding 100mm in thickness typically yields a 4-hour fire rating. It will not emit dangerous toxic gases when exposed to extreme heat. It does not shatter or spall during rapid temperature changes like traditional concrete might. However, you must meticulously verify local fire code compliance. Never rely solely on generic, unverified manufacturer marketing claims. Always request certified laboratory testing results specific to your geographical region.
You need a clear structural framework for deciding optimal panel thickness. You must also specify the correct reinforcement gauge based on specific structural requirements.
External Cladding: Requires higher density classifications (e.g., 600 kg/m³) and thicker profiles. This ensures adequate resistance against extreme lateral wind loads and external impacts.
Internal Partitioning: Thinner panels ranging from 75mm to 100mm generally work best. This approach maximizes usable commercial or residential floor space while maintaining privacy.
Flooring Systems: Demands heavy-duty bidirectional steel mesh reinforcement. It must support dynamic live loads safely without excessive mid-span deflection.
Shifting from traditional masonry to panelized construction changes site dynamics fundamentally. You must prepare your teams for a different operational workflow.
Working with large-format panels demands highly specific site logistics planning. You cannot lay them manually like standard concrete bricks. They require dedicated crane operations or specialized vacuum lifting equipment. Project managers must plan equipment access routes very early in the schedule. Ground conditions must support heavy lifting machinery safely. Scaffolding setups also need modification to accommodate swinging panels.
The primary return on investment comes from unprecedented installation speed. Panels cover large structural surface areas rapidly. A small, well-trained crew can install hundreds of square meters daily. Workers use advanced, polymer-modified thin-bed mortar to bond the joints. This requires precise structural framing. It also demands highly accurate floor leveling before installation begins. The tight mortar tolerances prevent compounding alignment issues as the wall grows taller.
Weather and moisture present very common on-site risks. Aerated concrete possesses high surface porosity. It absorbs water quickly if left exposed to heavy seasonal rain. You must implement proper weatherproofing immediately after structural installation. We strongly recommend using specialized, vapor-permeable primers. Follow up quickly with breathable silicate or acrylic renders. These distinct finishes prevent external moisture ingress. They simultaneously allow trapped internal water vapor to escape safely.
Installation Best Practices Checklist:
Store all delivered panels off the ground on flat wooden pallets.
Cover stored materials securely with heavy-duty waterproof tarps.
Mix and apply thin-bed mortar strictly within its specified pot life.
Use large rubber mallets for final alignment to avoid surface crushing.
Frame your financial evaluation around upfront expenses versus major installation savings. Aerated panels generally carry a higher initial unit cost. They cost more per square meter than standard concrete blocks. You will also face higher transportation costs due to specialized handling requirements and lower truck density. However, they dramatically reduce expensive on-site labor hours. You also generate significantly less material waste. This construction speed effectively offsets the initial material premium.
Since an ALC Panel and an AAC Panel are essentially the same, shift your focus. You must prioritize rigorous supplier vetting over regional brand names. Evaluate their internal manufacturing standards very carefully.
We recommend the following steps for thorough supplier vetting:
Request independent structural test reports from certified laboratories. Check compressive strength and steel pull-out tests carefully.
Verify the specific anti-corrosion methodologies used for the internal steel mesh.
Assess average factory lead times and overall shipping logistics.
Review historical breakage rates during cross-country or international transit.
Apply clear, uncompromising shortlisting logic. Advise your procurement team to specify exact performance metrics. Put these details directly in their Requests for Quotation (RFQs). Detail the required structural density class. State the strictly acceptable dimensional tolerances. Specify the exact fire rating needed for building compliance. Do not simply ask for an ALC or AAC product by name alone. This highly targeted approach guarantees success. You receive the exact material grade your project demands.
The physical difference between ALC and AAC panels remains nominal. It is primarily a semantic and regional distinction. They represent the exact same high-performance, aerated concrete technology. Global markets simply adopted different naming conventions over the past few decades. Successful structural deployment relies entirely on accurate load specification. It also requires proper installation techniques and rigorous, objective supplier vetting.
You should constantly focus on structural mesh quality. Dimensional accuracy must remain a top priority for your procurement team. As a clear next action, encourage your specifiers to demand detailed technical data sheets. Always request steel-coating specifications from your shortlisted manufacturing partners. This proactive, data-driven approach ensures complete project compliance. It guarantees the long-term structural integrity of your building envelope.
A: Yes, you can mix them safely on site. Because they share identical chemical compositions and curing processes, they are structurally compatible. You must simply ensure the dimensional tolerances, density classes, and structural capacities match your engineering specifications perfectly. Avoid mixing panels featuring fundamentally different joint profiles.
A: Neither is objectively better; they serve different project needs. Panels offer significantly faster installation times. They feature higher tensile strength due to internal steel reinforcement. Blocks remain better suited for complex, custom geometries. They are ideal for smaller construction sites lacking heavy lifting equipment.
A: They offer exceptional durability. They easily match the lifespan of traditional solid concrete structures. When installed correctly, they last for many decades. To achieve this longevity, you must provide proper external rendering. Robust moisture protection prevents water ingress and protects the internal steel from hidden corrosion.


